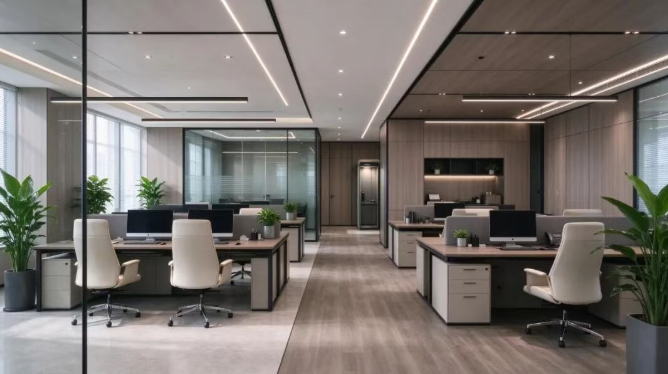
Modern offices need to accommodate a wide range of activities. Throughout the day, employees often switch between focused individual work, project discussions, and video meetings. Open layouts can create noise and distractions, while a shortage of meeting rooms can make collaboration difficult.
The key to effective office design is to plan spaces around how people work, then select furniture and circulation routes that support each activity. This allows focused work and collaboration to coexist without interfering with one another.
1. Understand Work Patterns Before Planning the Space
Start by assessing your team’s needs: how many people work on-site, which roles require independent work, which teams communicate frequently, and what facilities are needed for video calls, client meetings, and confidential conversations.
Distinguish brief, informal discussions from larger scheduled meetings, and allocate space accordingly. Rather than automatically providing one desk per employee and relying on large conference rooms, consider a mix of small meeting rooms, two-person discussion areas, and individual phone booths. This combination can better reflect how the office is actually used.
2. Create Individual Workstations with Fewer Distractions
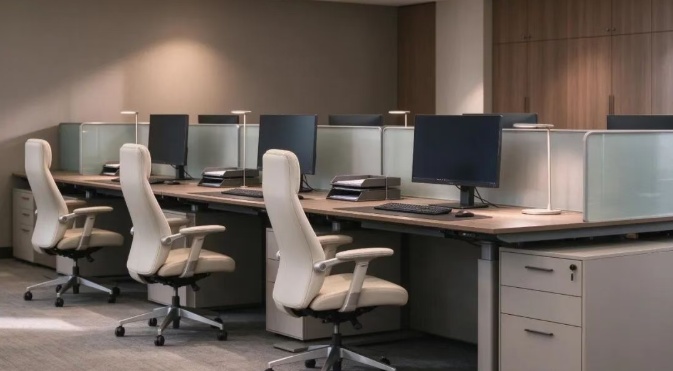
Workstations should provide enough room for equipment and documents, while chairs should offer comfort and support for extended periods of sitting.
Where possible, position desks away from busy corridors, reception areas, and other sources of noise. Low partitions and desk screens can provide a degree of visual privacy without fully enclosing the space.
Give employees who need sustained concentration a quieter setting, and position teams that collaborate frequently close to one another.
3. Provide Separate Quiet Spaces
Employees may need a quiet room to write proposals, handle confidential information, or concentrate as a deadline approaches.
Equip these spaces with suitable desks, chairs, power outlets, and lighting. If they will also be used for video calls, consider camera positioning, the background, and privacy.
Plan the number of quiet spaces around actual demand so employees can move into a more focused setting when needed.
4. Offer a Range of Collaboration Spaces
A brief conversation between two colleagues, a team brainstorming session, and a formal client presentation have different requirements. Relying on a single type of meeting room can lead to overcrowding and competition for space.
Place small discussion tables near workstations for quick exchanges, and provide enclosed meeting rooms for longer sessions. Select tables and chairs to suit each type of meeting, and plan screen locations and power outlets before installation.
5. Use Acoustic Zoning to Manage Noise
Keep discussion areas, refreshment stations, printers, and other noise sources away from workstations intended for focused tasks. Bookshelves and upholstered furniture can help define zones, but they cannot replace properly designed sound insulation.
Support the layout with clear office practices: use open discussion areas for brief exchanges and move private calls into enclosed rooms.
6. Position Informal Lounge Areas Carefully
Lounge areas can support quick conversations, casual meetings with visitors, and short breaks, helping reduce pressure on formal meeting rooms.
Provide side tables where needed, and pay particular attention to location. Conversations should not disturb nearby workstations. A lounge near reception can work well for welcoming visitors, but it is unsuitable for confidential discussions.
Practical layout tip: Dimensions on a floor plan do not tell the whole story. Walk through typical movement patterns and allow enough room to pull out chairs and open doors. Before ordering custom furniture, check how it will be used in the actual space to ensure the layout is both attractive and practical.
7. Allow the Space to Adapt as the Team Changes
As teams grow and business needs evolve, the office should be able to accommodate adjustments.
Keep core workstations comfortable and consistent, while using modular or movable furniture in shared discussion areas. This provides stability for everyday work while making future changes easier.
8. Plan Furniture as a Coordinated Whole
Avoid selecting furniture as a series of unrelated purchases. Plan workstations, meeting tables, storage cabinets, and lounge seating together, with coordinated dimensions, materials, and finishes.
An integrated approach can also reveal gaps early—for example, an office with plenty of desks but too few phone booths, or meeting rooms without adequate storage.
By designing around real working needs, a modern office can support both sustained concentration and productive collaboration.