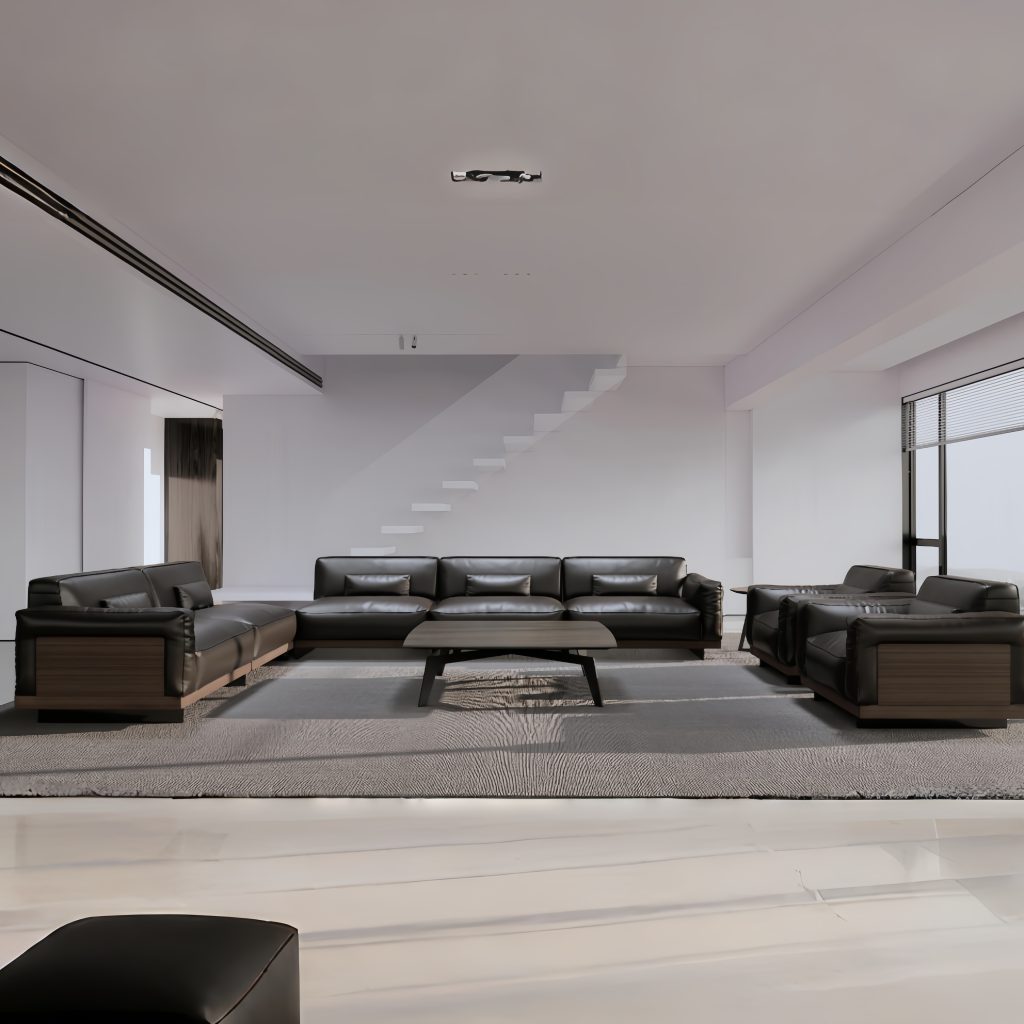
Full-service furniture design is often misunderstood as a simple process of selecting desks, chairs, sofas, cabinets, and tables for a project. In reality, it is much closer to a complete spatial planning service. Furniture is not considered as a group of separate products, but as part of a larger environment that needs to support daily use, reflect a certain visual identity, work within physical limitations, and ultimately be manufactured and installed successfully. This is why a well-designed furniture project usually feels more complete than a space where attractive products have simply been purchased one by one.
The real starting point of a furniture project is not the furniture itself, but the space. Before deciding which desk or sofa should be used, it is necessary to understand the room dimensions, layout, circulation, number of users, working habits, storage requirements, and the overall purpose of each area. A large executive office, for example, may appear to have enough room for an oversized desk, but once visitor seating, cabinets, door clearance, and circulation are considered, the actual usable area can become much smaller. A product may physically fit into a room without truly fitting the room in terms of proportion, comfort, or function.
This distinction is important because good furniture design is rarely about using the largest possible product. It is about finding the right relationship between furniture and space. A desk that is too small can make a large room feel empty and unfinished, while a desk that is too large can make the same room feel crowded. The same principle applies to meeting tables, sofas, storage systems, and almost every other type of furniture. Scale matters because people do not experience furniture as isolated objects. They experience the entire room at once, and the balance between occupied space and empty space strongly affects how comfortable and refined that room feels.
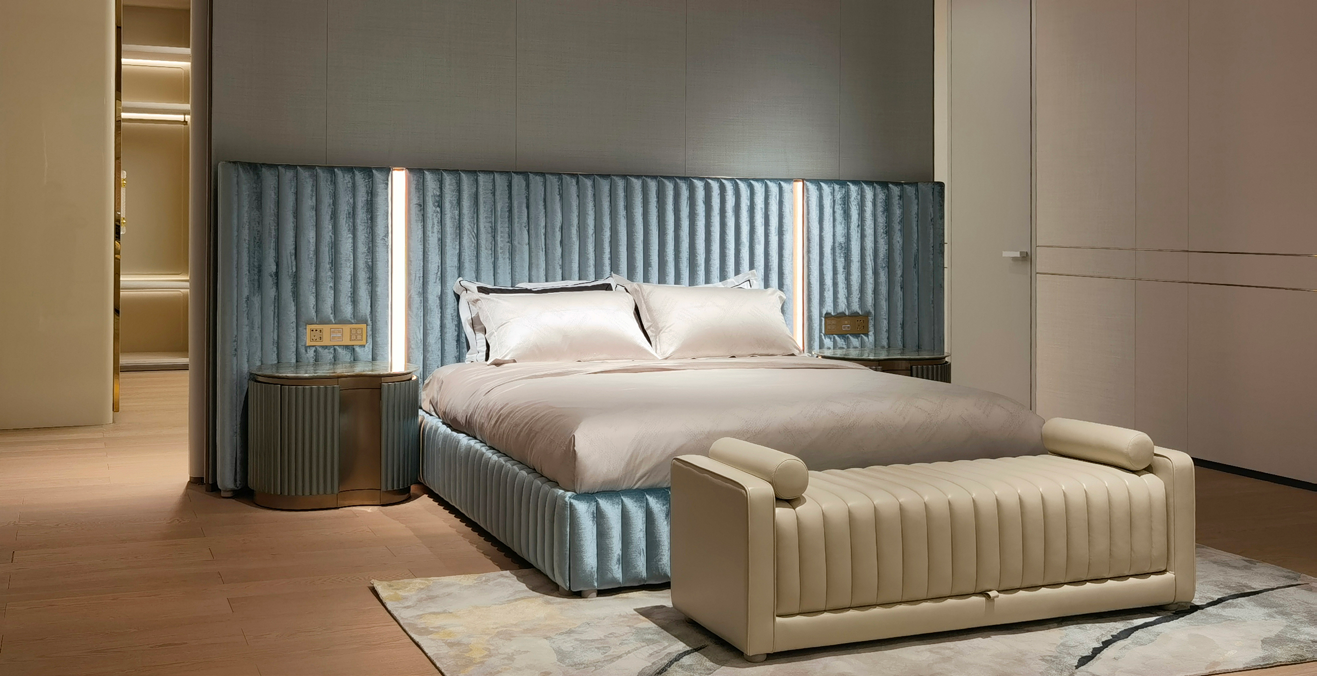
One of the most important parts of furniture planning is circulation. A floor plan may look neat when viewed from above, but the real test begins when people start using the space. Chairs need room to move backward, cabinet doors need space to open, people need to walk behind desks, and entrances should not be blocked by furniture. In a meeting room, for example, it is not enough to calculate how many chairs can technically fit around the table. The designer also needs to consider whether people can sit comfortably, whether someone can leave the room without disturbing others, and whether there is enough space behind occupied chairs for circulation. A meeting room designed only for maximum capacity may look efficient on paper but feel uncomfortable in daily use.
Furniture placement can also change the way a room feels without changing any of the actual products. An executive desk facing directly toward the entrance creates a different experience from one positioned sideways or toward the window. The position of the desk can affect privacy, screen visibility, visitor interaction, natural light, and even the psychological comfort of the person using the room. In some layouts, the computer monitor may be visible as soon as someone enters. In others, the user may sit with their back directly toward the door. These details may seem minor, but they influence how a space functions every day. This is why layout planning should not be treated as decoration; it is one of the core parts of furniture design.
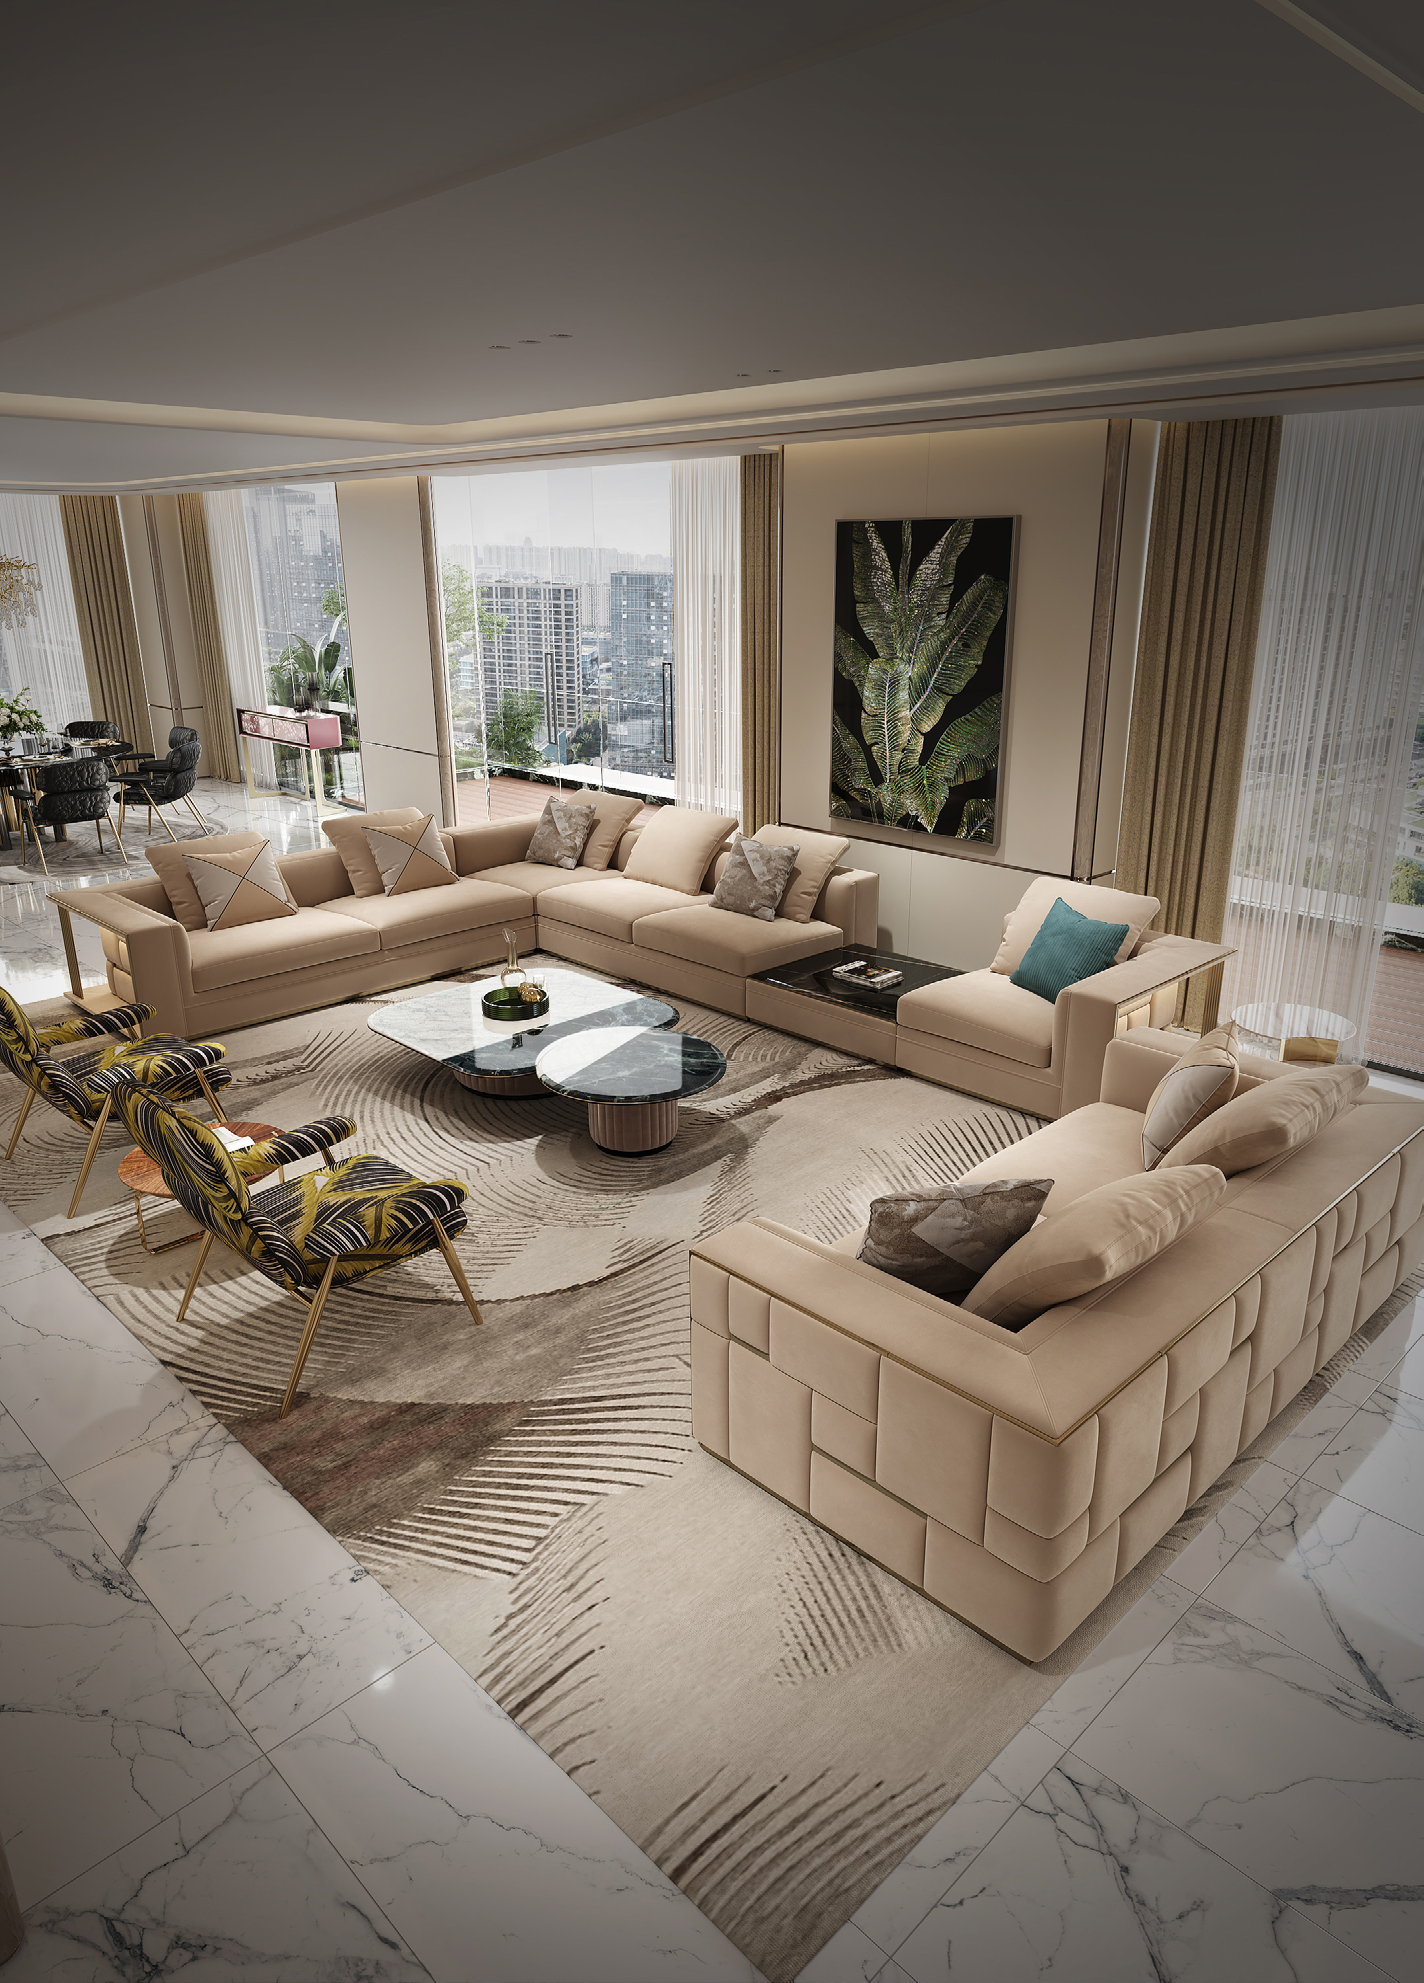
A Complete Furniture Project Needs Consistency
When a project includes many rooms, the challenge becomes more complex. A corporate office may include a reception area, open workstations, manager offices, executive offices, meeting rooms, lounge spaces, training rooms, and storage areas. Each of these spaces has a different function, which means they cannot all be designed in exactly the same way. A reception area may need to create a strong first impression, while an open office needs to prioritize efficiency and comfort. An executive office may require more privacy and visual authority, while a lounge area should feel more relaxed and informal.
At the same time, these spaces should still feel connected. If every room uses completely different colors, shapes, finishes, and furniture styles, the project can feel fragmented even if each individual room looks attractive. This is where a consistent design language becomes important. A project may use similar wood tones, repeated metal details, related furniture proportions, or a common approach to shape and color. The products do not need to be identical, but they should feel as though they belong to the same environment.
This is also why design style cannot be defined by a single word. Clients often describe what they want as “modern,” “luxury,” “minimal,” “simple,” or “high-end,” but these terms can mean very different things to different people. One client may imagine a dark and formal office with strong geometric furniture, while another may imagine a bright space with soft curves and lighter finishes. Both may describe their preference as modern. The designer therefore needs to translate these broad preferences into actual decisions about proportion, shape, color, texture, and visual weight.
A successful furniture scheme is usually created through this process of translation. The goal is not simply to copy a reference image or reproduce a product exactly as it appeared in another project. A piece of furniture that looks excellent in one setting may look completely different in another because the ceiling height, lighting, flooring, wall colors, and room proportions are different. Good design depends on context. The designer needs to understand why a certain reference works and then adapt that visual logic to the actual project rather than copying it blindly.
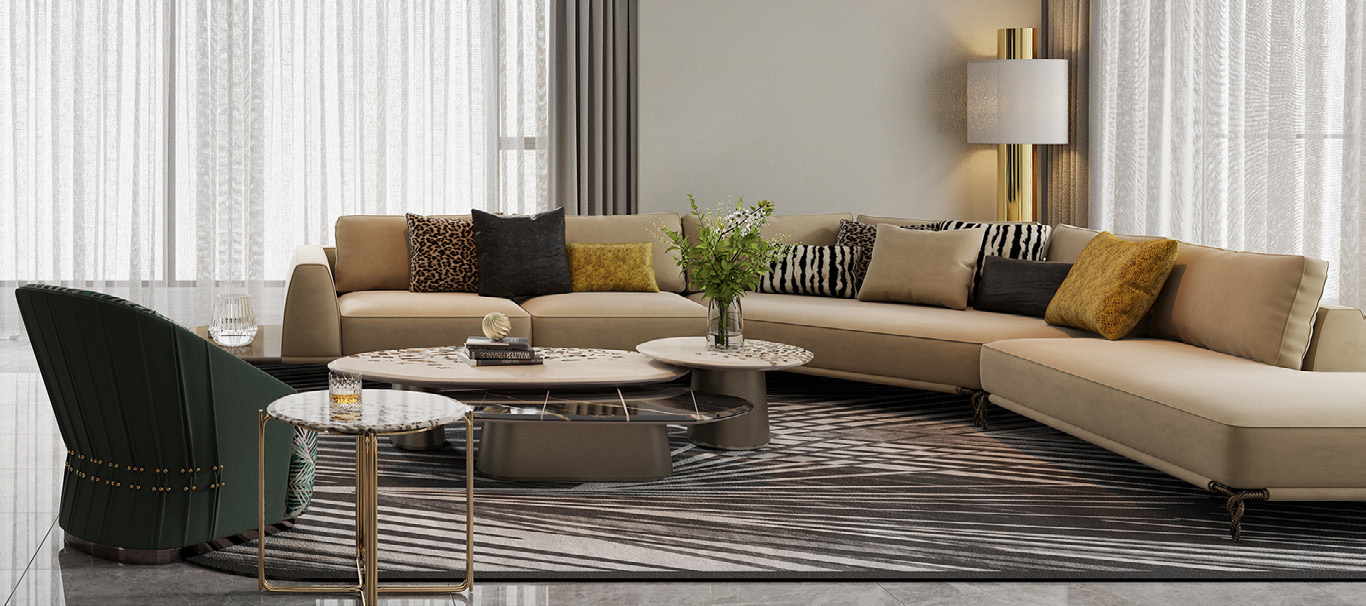
Furniture Must Work After the Rendering Is Finished
Renderings are useful because they allow clients to understand the overall direction before production begins. They can show layout, proportion, colors, and the relationship between different furniture pieces. However, a rendering is only a representation of the project. It does not show how comfortable a chair will feel after several hours, whether the user can easily reach a storage cabinet, or whether the cables underneath a meeting table will remain organized once the space is in use.
This is why professional furniture design needs to consider real-life behavior. A good workstation is not only visually clean; it should also provide enough working space, reasonable legroom, practical storage, and proper cable management. A good executive office is not simply a large desk with an expensive chair; it should allow the user to work, receive visitors, hold small discussions, and access documents comfortably. A good reception area should not only look impressive in photographs; it should also be practical when several visitors arrive at the same time.
Storage is a good example of the difference between visual design and practical design. In a rendering, spaces usually appear perfectly clean because there are no files, bags, boxes, printers, samples, or personal belongings. Real working environments are different. If storage has not been planned properly, these items will eventually appear on desks, floors, and visible surfaces. This can quickly destroy the sense of order that the original design was meant to create. Good storage design therefore helps preserve the quality of the space after the project has been completed.
Technology also has an increasing influence on furniture planning. Modern desks and meeting tables often need to accommodate power outlets, USB charging, data connections, screens, computers, video conferencing systems, and cable management. If these requirements are considered only after the furniture has already been produced, the final result may involve exposed cables, inconvenient power access, or unnecessary modifications. Integrating these needs at the design stage creates a cleaner and more functional solution.
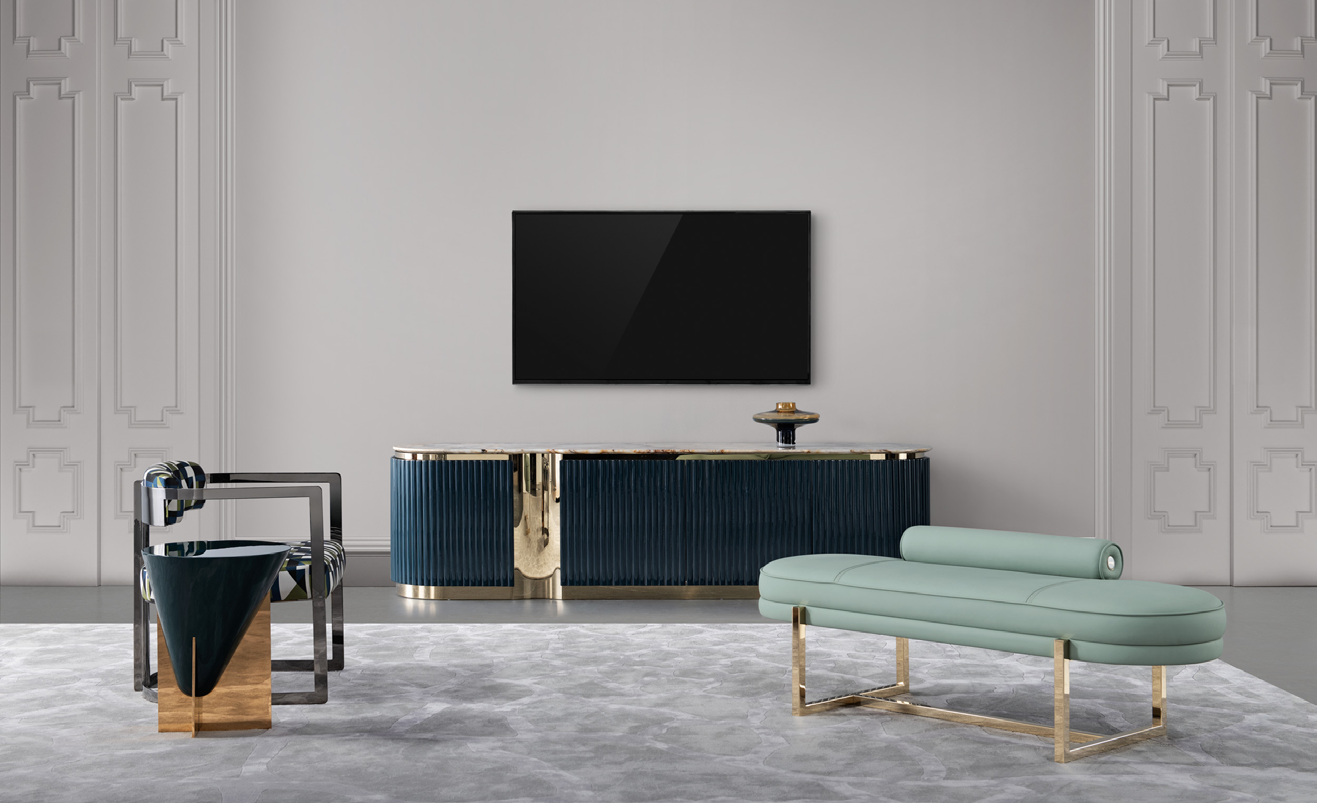
Design Must Be Connected to Production
A furniture concept is only successful if it can eventually become a real product. This is another area where full-service furniture design differs from purely visual design. A desk may look simple in a 3D rendering but require hidden structural reinforcement because the top is very long. A curved cabinet may appear elegant but involve a more complicated manufacturing process. A large meeting table may need to be produced in multiple sections so that it can be transported through doors, elevators, or staircases.
For this reason, the design process needs to remain connected to manufacturing. Designers need to understand not only what looks good, but also what can be produced efficiently, transported safely, and assembled correctly. This becomes particularly important when customization is involved. Custom furniture can solve many problems, especially when standard dimensions do not suit the space or when a project requires a particular look, finish, or function. However, customization should be used where it creates real value rather than simply making every product different.
In many projects, the best result comes from combining standard furniture with customized pieces. Standard products may already work perfectly in some areas, while key spaces such as executive offices, boardrooms, or reception areas may benefit from more tailored solutions. This approach can also help control budget. Full-service furniture design is not about making every item expensive; it is about deciding where investment will have the greatest impact.
Budget planning is therefore part of the design process rather than something that happens after the design is complete. A project may allocate more resources to areas that are highly visible to clients and visitors, while using more standardized solutions in back-office or operational areas. This does not necessarily reduce the overall quality of the project. In fact, intelligent budget allocation often produces a stronger result because the available resources are being used strategically.
The same principle applies to materials. Material selection matters, but it should support the overall design rather than dominate the conversation. Different furniture may require different levels of durability, maintenance, comfort, or visual refinement. The best material is not always the most expensive one. It is the material that makes sense for how the product will be used, how often it will be used, and what role it plays within the project.
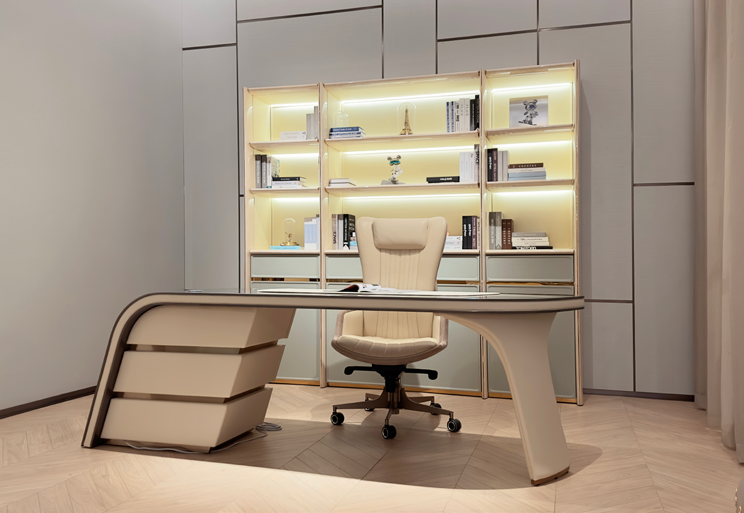
The Real Value of Full-Service Furniture Design
The value of full-service furniture design becomes most obvious when the project is complete. In a successful space, people may not consciously notice every individual design decision, but they can usually feel that the environment works. The furniture feels appropriately sized, the circulation is comfortable, the colors are connected, and the different rooms feel consistent without being repetitive. Nothing appears obviously forced or randomly placed.
This result is usually created through many small decisions. A desk may be made slightly shorter to improve circulation. A cabinet may be moved to protect privacy. A meeting table may be reduced in size so that people can walk behind the chairs comfortably. A lounge chair may be changed because its proportions are too heavy for the room. A finish may be adjusted so that it connects better with the flooring or wall treatment. None of these decisions is dramatic on its own, but together they determine the quality of the final space.
This is why furniture design should not be judged only by individual products. A beautiful chair does not automatically create a beautiful room, and an expensive desk does not automatically create a successful office. What matters is the relationship between every element. Furniture, architecture, users, circulation, function, technology, budget, and production all need to be considered together.
In the end, full-service furniture design is not simply about supplying furniture. It is about creating an environment through furniture. The purpose is to make the space easier to use, more comfortable, more visually coherent, and more appropriate for the people who will occupy it every day.
A basic furniture supplier can provide products. A full-service furniture design team needs to understand the project behind those products, from the first floor plan to the final installation. That is the real difference between simply furnishing a space and designing one.