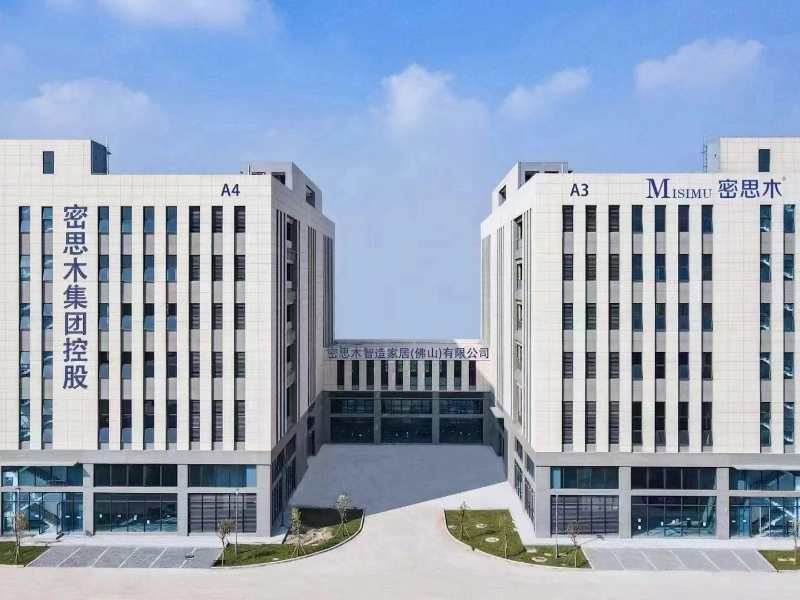
The Hidden Cost of Design Compromise
Every architect knows the feeling. You’ve spent weeks perfecting a commercial interior concept—the sightlines, the material palette, the ergonomic flow. The renderings are stunning. The client is sold. Then, the furniture arrives. The “custom” workstations don’t quite fit the architectural column spacing. The finish specified as “brushed aluminum” looks suspiciously like standard matte gray. The delivery timeline has stretched from 8 weeks to 14, and the general contractor is threatening delay penalties. This scenario plays out on commercial projects daily. According to industry data, nearly 35% of custom furniture projects experience significant deviations from original design intent during manufacturing. The culprit? A fundamental disconnect between those who design and those who build.
The Traditional “Throw It Over the Wall” Approach
In conventional furniture procurement, the process looks like this:
1.Design Phase: An architecture firm creates detailed specifications
2.Bid Phase: Multiple office furniture manufacturers interpret those specs independently
3.Manufacturing Phase: Factories make “value engineering” substitutions without designer approval
4.Installation Phase: The project team discovers what “close enough” actually means
This fragmented approach treats design and manufacturing as sequential, disconnected steps. The designer “throws” blueprints over the wall to manufacturing, hoping for the best. What comes back is rarely what was envisioned. Working with a truly integrated office furniture factory eliminates this guesswork entirely.
Our Tearm: Integration Eliminates Deviation
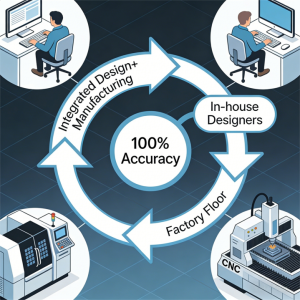
At [Misimu office furniture], we reject this model entirely. We’ve built something different: a seamless ecosystem where in-house design talent and vertically integrated manufacturing operate as a single organism. Our designers understand production constraints before they draw. Our factory managers speak the same language as our creative team. And our clients receive furniture that matches their blueprints—down to the millimeter, down to the grain.
This isn’t just marketing. It’s a structural advantage that delivers 100% design-to-manufacturing accuracy on every commercial project. As a dedicated office furniture manufacturer, we’ve aligned every process to prioritize precision.
The Power of In-House Design: Beyond Aesthetics
Engineering for Manufacturability: Drawing What Can Actually Be Built
Most independent design firms create beautiful specifications without ever setting foot on a production floor. They specify joinery that requires impossible tooling angles. They select materials that create warping risks during assembly. They design for aesthetics alone, leaving manufacturers to figure out how—or whether—it can actually be built. Our approach is fundamentally different. Because our designers sit just 50 yards from our production facility, they bring manufacturing intelligence to every drawing. This is the advantage of partnering with a full-service office furniture factory where design and production coexist.
What This Means for Your Project:
Tolerance Awareness: Our designers know exactly what our CNC routers can hold (±0.2mm on cut accuracy) and design accordingly
Material Reality Checks: Before specifying a particular veneer, our designers verify current stock availability and grain matching capability
Assembly Logic: Every design accounts for how pieces will be joined, packed, and transported—eliminating “impossible assemblies” before they reach the shop floor
The result? When you approve a design from our team, you’re approving something that has already passed the “can we build this perfectly?” test.
Customization Without Chaos: Scaling Bespoke Design
True contract furniture manufacturing requires balancing two competing demands: the need for customization and the efficiency of standardization. Many office furniture manufacturers solve this by limiting options—here are your three finish choices, here are your five sizes. But commercial projects rarely fit neatly into predefined boxes. A downtown renovation with irregular column spacing. A tech HQ demanding sit-stand desks at non-standard heights. A law firm requiring specific ergonomic dimensions for partner offices.
Our Process for Managing Complexity:
1.Blueprint Analysis: Our design team reviews architectural drawings to identify custom requirements
2.Parametric Adjustment: Using advanced CAD software, we modify standard product platforms to meet exact specifications—without reinventing the wheel
3.Technical Drawing Generation: Every custom element is documented with full manufacturing specs before production begins
4.Design-for-Assembly Review: We verify that custom dimensions won’t create installation challenges on site
Real-World Example: A recent hospitality project required 47 banquette seating units, each with slightly different dimensions to accommodate curved walls. Our in-house team adjusted the parametric model in two days, generated all 47 unique cutting files, and maintained full production efficiency. The client received seating that followed the wall curve exactly—no gaps, no field modifications, no finger-pointing between designer and manufacturer.
Material Specification Integrity: No Substitutions Without Consent
“Or equal” is a dangerous phrase in commercial furniture. What the specifier considers “equal” rarely matches what the office furniture factory delivers to save money. Wood species vary. Metal gauges vary. Fabric weights vary.
Our internal design team eliminates this risk because:
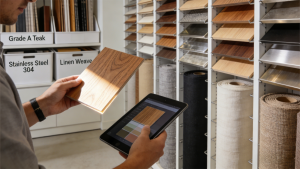
1.They Specify What We Stock: Our designers know our material inventory intimately. When they specify Grade A teak veneer, they know we have it.
2.They Control Procurement: Material purchasing falls under design team oversight, not purchasing agents chasing lowest cost
3.They Approve Alternatives: When supply chain issues require substitutions (rare, but possible), the design team—not accounting—determines whether the alternative meets project standards
The Trust Advantage: Clients work directly with the people who designed their furniture. There’s no intermediary interpreting (or misinterpreting) requirements. Your design contact is the same person who ensures production matches the drawing.
The Manufacturing Bridge: Turning Precision Drawings into Reality
Advanced Tooling: Where Digital Meets Physical
Beautiful drawings are meaningless without machines that can execute them. Our office furniture factory operates at Industry 4.0 standards, with direct digital integration between design software and production equipment.
The CAD-to-CAM Pipeline:
When our designers complete a technical drawing in SolidWorks or AutoCAD, those files don’t get printed and handed to a machine operator. Instead:
Direct File Transfer: Design files flow directly into our central production database
Automated Nesting: Software optimizes material usage while maintaining grain direction and visual continuity
Machine Calibration: CNC routers, edgebanders, and boring machines receive precise cutting paths calibrated to ±0.1mm
Operator Verification: Before any cut begins, the digital file is compared against the original design parameters
Equipment That Delivers Accuracy:
5-Axis CNC Machining Centers: Handle complex curves and angles that fixed-head machines cannot
Laser Measurement Systems: Verify critical dimensions during production, not after
Automated Material Handling: Reduces human error in panel positioning and alignment
This digital thread from blueprint to machine ensures that what was designed is exactly what gets manufactured. No interpretation. No approximation. No “close enough.” This is what separates a world-class office furniture manufacturer from the competition.
Production Calibration: Maintaining Precision at Scale
Any office furniture factory can deliver one perfect piece. The challenge is delivering 500 perfect pieces, each identical to the prototype and true to the original design.
Our production calibration protocols ensure consistency across volume orders:
Daily Calibration Checks:
Every morning, our production team runs test cuts on sample material. These cuts are measured against digital standards. If tolerances drift beyond acceptable ranges (they rarely do), machines are recalibrated before production begins.
In-Line Measurement Stations:
Throughout production, critical dimensions are automatically checked:
1.Panel widths verified against digital spec
2.Edgebanding thickness confirmed
3.Hardware placement accuracy measured
4.Squareness tested before assembly
Statistical Process Control:
We track dimensional data across every production run. If we see variance trending toward tolerance limits (even before exceeding them), we adjust. This proactive approach means the 500th piece matches the first—and both match your blueprint.
Material Integrity: Supply Chain Control
Precision manufacturing requires precision materials. Substandard raw materials create manufacturing errors regardless of machine accuracy. That’s why our supply chain operates under the same quality philosophy as our production floor. As a reputable office furniture manufacturer, we recognize that quality begins with sourcing.
Direct Sourcing Relationships:
Hardwoods: We source directly from certified sustainable forests, not through brokers who mix grades
Engineered Panels: Our suppliers manufacture to our specific density and flatness requirements
Metals: Extrusions and sheet stock meet ASTM standards verified by our incoming inspection
Fabrics and Finishes: Every roll is inspected for color consistency and defect-free surface
Incoming Material Verification:
Before any material touches our production line:
Visual Inspection: Grain, color, surface quality checked against reference samples
Dimensional Verification: Sheet goods measured for thickness and squareness
Performance Testing: Samples subjected to adhesion, hardness, or strength tests as appropriate
The Substitution Rule:
Our procurement contracts explicitly prohibit substitution without written design team approval. When a supplier cannot deliver specified material (rare, given our inventory buffers), the design team—not production—evaluates alternatives. If the substitute doesn’t meet project standards, production waits. Your design integrity is never compromised by purchasing deadlines.
The Quality Assurance Loop: Closing the Gap
First Article Inspection: Proof Before Production
Before any custom furniture order moves to full production, we build one complete unit exactly as specified—and we prove it matches your blueprint. This rigorous process is standard for any serious office furniture factory.
The FAI Process:
Prototype Fabrication: Skilled craftspeople build the first unit using production tooling and methods
Dimensional Verification: Every critical dimension is measured and recorded:
Overall height, width, depth
Critical clearances and openings
Hardware locations
Leveling and squareness
Visual Comparison: The physical unit is photographed alongside the digital rendering
Client Approval: You receive:
Full dimensional report with measurements
High-resolution photos from multiple angles
Video walkaround if requested
Sample of specified finish/materials
Why This Matters:
Catches Issues Before They Multiply: A problem caught at FAI affects one unit. A problem caught during production affects hundreds.
Builds Trust: You see exactly what you’re getting before we commit your budget to full production
Creates the Standard: The approved FAI becomes the benchmark against which every subsequent unit is measured
In-Process Quality Control: Continuous Verification
Waiting until finished goods inspection to find problems is too late. Our QC team monitors quality throughout production, catching potential deviations before they become defects. This level of oversight is what distinguishes a premier office furniture manufacturer.
Critical Control Points:
Station 1: Material Preparation
Verify material grade and thickness
Confirm grain direction matches design intent
Check for surface defects before cutting
Station 2: CNC Machining
First-piece measurement after tooling setup
Random sampling every 50 pieces
Automated dimensional checks on critical features
Station 3: Edgebanding/Finishing
Adhesion testing on first pieces
Visual inspection of seam quality
Color matching against approved standard
Station 4: Hardware Installation
Verify correct hardware per BOM
Test functionality (drawer slides, hinges, mechanisms)
Confirm alignment and clearance
Station 5: Sub-Assembly
Check squareness before glue-up
Verify joinery fit without forcing
Measure critical assembled dimensions
The “Stop Work” Authority:
Every QC team member has the authority to stop production if they observe deviation from specifications. This isn’t just policy—it’s practiced. When something doesn’t match the blueprint, production pauses until the issue is resolved. No exceptions.
Real-World Testing: Beyond the Blueprint
Your blueprint specifies dimensions and materials. But commercial furniture must also perform—for years, under heavy use, in real office environments. Our testing program ensures that what meets the spec also meets the need. This commitment to durability is what clients expect from a trusted office furniture manufacturer.
BIFMA Certification Testing:
All our standard products, and many custom configurations, undergo independent testing to BIFMA standards:
ANSI/BIFMA X5.1: Office seating durability and structural adequacy
ANSI/BIFMA X5.5: Desk/table products strength and stability
ANSI/BIFMA X5.9: Storage units safety and durability
Custom Performance Verification:
The Reality Check:
Testing sometimes reveals that a beautiful design has performance limitations. When this happens, we go back to design—not to the client asking for concessions. Our integrated structure means we can modify the design to improve performance while maintaining aesthetic intent, all before your furniture ships.
V. Case Study: Downtown Loft Renovation
The Scenario
A regional architecture firm won a commission to renovate a historic downtown building for a creative agency’s headquarters. The space featured:
Original cast iron columns at irregular spacing
Exposed brick walls with varying plumb lines
Large windows requiring low-profile workstations
Open plan layout requiring 500 custom sit-stand desks
The Challenge
Off-the-shelf workstations wouldn’t work. Column spacing varied from 42″ to 87″ center-to-center. Standard 60″ or 72″ desks would either leave awkward gaps or require columns to pass through work surfaces. Local millwork shops quoted 16-20 week lead times. Traditional contract office furniture manufacturers wanted significant design fees and still couldn’t guarantee fit.
Our Response
Week 1: Design Collaboration
Our in-house design team met with the architects on site. Using laser measurement tools, we captured exact column locations and wall variations. Within 48 hours, we developed a parametric workstation design that:
Wrapped around columns with custom cutouts
Accommodated wall variations with adjustable returns
Maintained consistent sightlines despite irregular spacing
Integrated client-specified height adjustability
Week 2: Engineering and Approvals
Our designers generated 47 unique workstation configurations from the parametric model. Each was dimensioned, rendered, and documented. The architect approved all drawings virtually—no back-and-forward markups, no misinterpretation.
Week 3: Material Procurement
While engineering was finalizing, our purchasing team reserved materials:
15,000 board feet of Grade A maple veneer
500 sets of German height-adjustable mechanisms
Custom-matched paint for column wraps
All verified against design specifications
Week 4: Prototype and FAI
We built one complete workstation in each of the three main configurations. The architect visited our office furniture factory to inspect:
Fit around sample column mockup
Height mechanism operation
Finish match to approved samples
Overall dimensional accuracy
Measurements matched drawings within 1mm. Approval granted.
Weeks 5-10: Production
Full production ran for six weeks. QC checks occurred at every stage:
First-article inspection at each station
Random sampling throughout runs
Final assembly verification before packing
All 500 units were labeled with their specific installation location, matching the architect’s field layout.
Week 11: Delivery and Installation
Furniture arrived on site in sequence, organized by floor and zone. Installation crews reported zero fit issues. Every workstation aligned with its designated columns. Every adjustable leg contacted the floor solidly despite slab variations.
The Outcome
Timeline: 6 weeks from order to delivery (vs. 16 weeks quoted elsewhere)
Accuracy: 100% dimensional conformance to architectural drawings
Client Satisfaction: “It looks exactly like the renderings. Actually, it looks better.” — Project Architect
Result: The architecture firm has specified us for three subsequent projects, citing our capability as a responsive and precise office furniture manufacturer.
VI. Conclusion: Why “In-House” Equals “In-Control”
The Integration Advantage
Accuracy in custom commercial furniture isn’t magic. It isn’t luck. It’s the predictable outcome of a system designed to eliminate gaps between vision and reality.
When design and manufacturing operate separately, you get:
Interpretation errors
Substituted materials
Dimensional discrepancies
Delayed timelines
Finger-pointing when problems arise
When they operate as one integrated unit—a true office furniture factory with in-house design—you get:
Designs engineered for manufacturability
Direct CAD-to-CAM data flow
Verified materials that match specifications
Continuous quality verification
Single-point accountability
Our Guarantee
We don’t promise perfection because we’re optimistic. We promise 100% design-to-manufacturing accuracy because we’ve built the systems, trained the people, and invested in the technology to deliver it consistently. When you work with us, you aren’t just buying furniture. You’re buying a guarantee that the reality of your space will match the vision on your blueprint—down to the last millimeter, the last grain match, the last hardware placement. That’s the promise of a dedicated office furniture manufacturer.
Your Next Step
Your next project deserves better than the “throw it over the wall” approach. Whether you’re:
Planning a headquarters renovation
Specifying custom casework for hospitality
Developing standards for multiple locations
Solving a unique spatial challenge with custom furniture
Our design team is ready to collaborate. As an office furniture factory with complete design and production capabilities, we deliver results that standalone firms cannot match.
Contact us to discuss your project blueprints. Let us show you how integrated design and manufacturing can deliver accuracy that standalone firms and traditional office furniture manufacturers cannot match.